Slider24: New Possibilities for Designing Tall Sliding Openings
Trending · October 2026
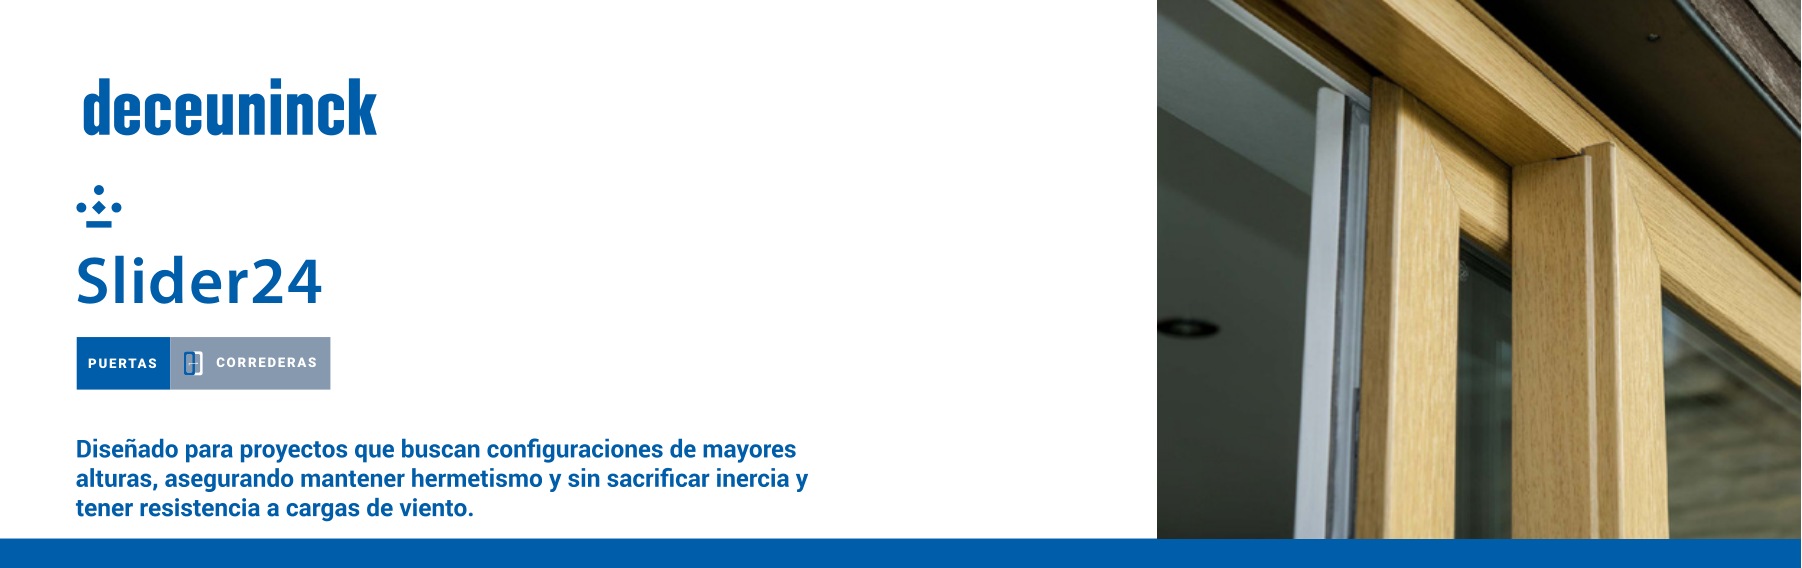
A system designed for projects that demand larger dimensions, flexible configurations and thermal comfort.
When Design Calls for Larger Openings
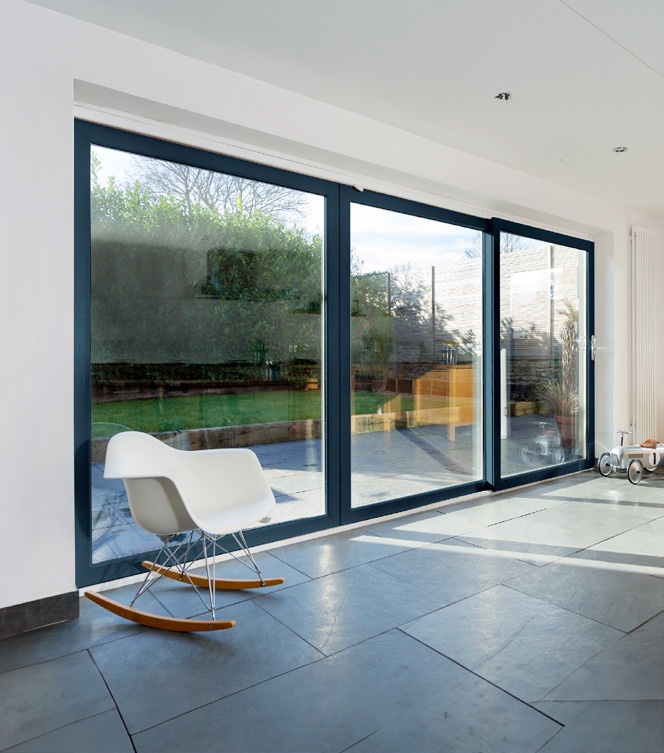
Contemporary architecture increasingly seeks to connect indoor and outdoor spaces through large glazed surfaces. Taller windows bring in more natural light, enhance views and create greater visual continuity between spaces.
However, designing these openings involves more than glass dimensions. The profile system must meet a project’s construction requirements, support different configurations and contribute to overall window performance.
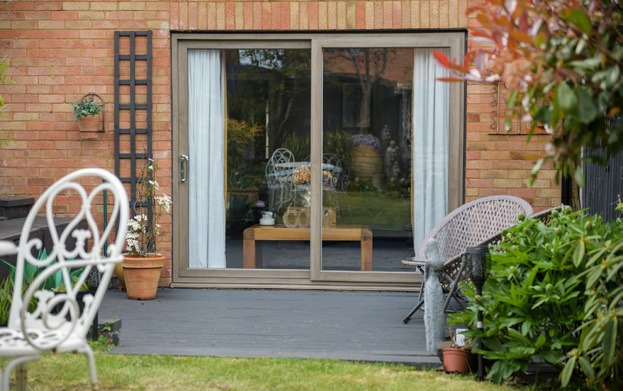
In this context, Deceuninck Slider24 expands design possibilities for projects requiring tall sliding windows and double- or triple-track configurations.
Greater Height, More Design Possibilities
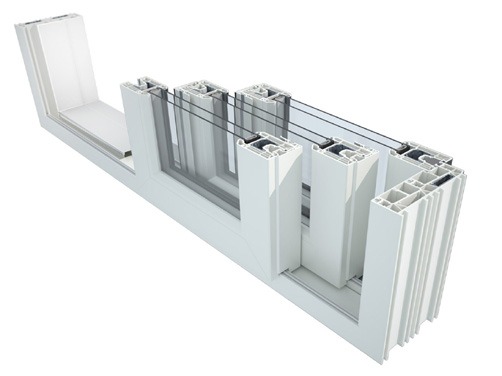
One of Slider24’s main features is its ability to accommodate sliding sashes up to 3,000 mm high, making it suitable for projects in which large window proportions are a key architectural design element.
This capability makes it possible to incorporate large glazed surfaces while retaining the functionality of a sliding opening. Double- and triple-track configurations also provide flexibility in sash layout and movement to suit each project’s requirements.
An Integrated Frame That Simplifies Assembly
Design flexibility is complemented by a construction solution that makes manufacturing easier. Slider24 incorporates the double-track frame into an integrated structure, simplifying assembly by reducing the need to join additional profiles to create the tracks. This speeds up window assembly and optimizes a key stage of production.
A Profile Design Focused on Thermal Insulation
Window dimensions are only one aspect of performance. Profile configuration and its interaction with glazing also matter when designing a solution for a building envelope.
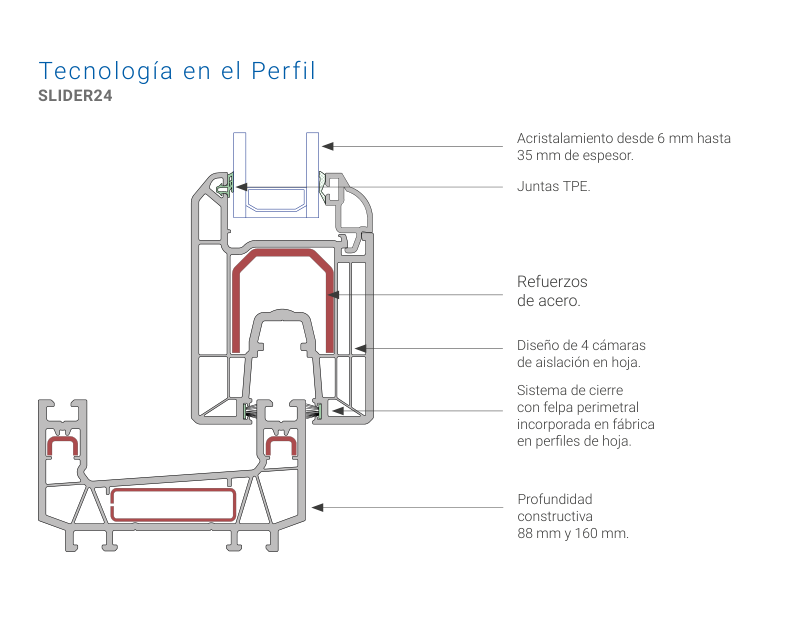
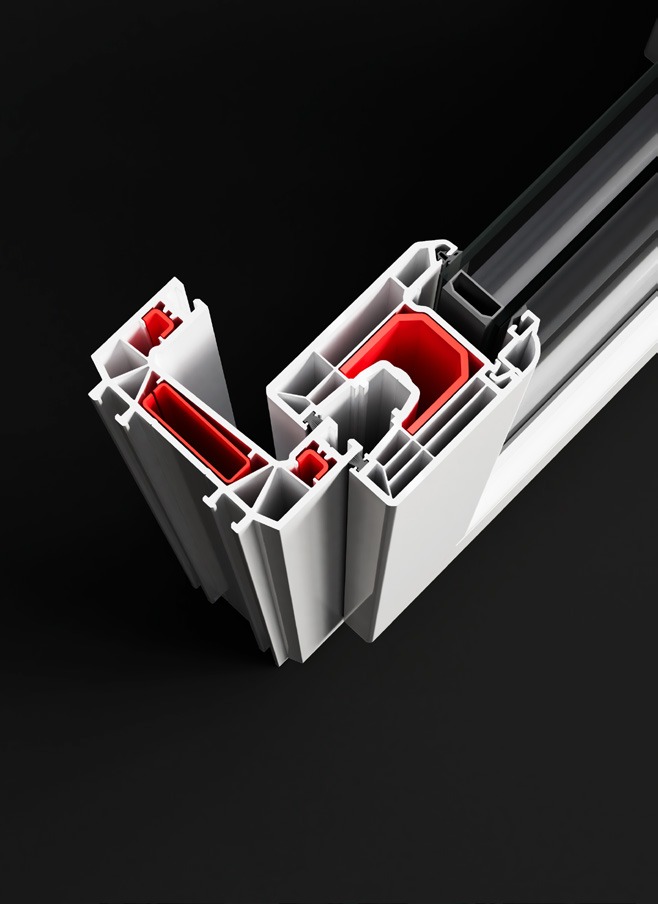
Slider24 features four chambers in the sash, an internal configuration designed to help improve thermal insulation.
Depending on the configuration, the system accommodates glazing from 6 to 35 mm, allowing different glass solutions to be considered according to project needs.
Combining profile design with glazing versatility makes it possible to develop solutions tailored to different thermal-insulation requirements and project characteristics.
A Solution for the Demands of Contemporary Architecture
Slider24 addresses a specific market need: sliding solutions that accommodate taller openings without sacrificing configuration flexibility.
Its dimensional capacity, double- and triple-track options, simplified frame assembly and multi-chamber design expand the possibilities for architects, window manufacturers and professionals seeking to integrate large glazed surfaces into their projects.
Beyond dimensions, the goal is to provide a solution that meets each project’s architectural and technical requirements through thoughtful profile design.
Slider24 System Features
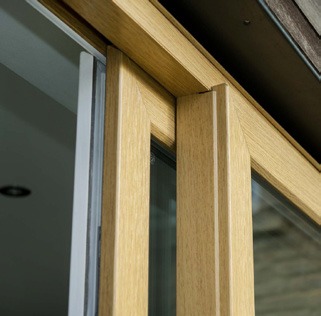
1. PVC sliding sash profile. With a Tropical Mix formulation that provides high resistance to UV radiation.
2. PVC perimeter frame profile. With a Tropical Mix formulation that provides high resistance to UV radiation.
3. Multiple chambers. A chamber design for improved insulation.
4. Glass (glazing). Because glazing accounts for a large proportion of the building envelope, glass is an important element in any home. Effective sound and thermal insulation depend largely on choosing the right glazing.
5. Glazing bead. With factory co-extruded weather seals.
6. TPE gaskets (thermoplastic elastomers). Deceuninck has developed an innovative, recyclable TPE gasket, factory-fitted to our profiles to provide an effective sealing system while minimizing air leakage and manufacturing time.
7. Steel reinforcements. Specially designed galvanized-steel reinforcement profiles are available in several thicknesses. This helps minimize wind-induced window deflection where needed, adapting the system to local conditions.
THERMAL PROPERTIES
Whatever the climate in which Deceuninck windows and doors are installed, they help create a comfortable, welcoming home. Their component design helps prevent thermal bridges, giving the finished window excellent thermal-insulation properties.


Our PVC window and door systems are manufactured with advanced technology and provide excellent acoustic and thermal insulation.
Related Articles


 Manufacturer
Find your independent manufacturer
Estado de Baja California Cuidad de México CDMX Estado de Chiapas Estado de Coahuila Estado de Guanajuato Estado de Hidalgo Estado de Jalisco Estado de Nayarit Estado de Nuevo León Estado de Puebla Estado de Sinaloa Estado de San Luis Potosí Estado de Tlaxcala Estado de VeracruzLEGAL NOTICE: The listed manufacturers and distributors are independent companies using Deceuninck systems. Customers are free to choose among available options. Deceuninck is not part of these businesses, does not control them, and is not responsible for their quotes, contracts, manufacturing, installation, after-sales service or direct commitments to customers.